

$438,000
Under Contract
Eagles Park Estates
24162 Red Tail Lane, Denham Springs, LA 70726
Floorplan: Jumonville I
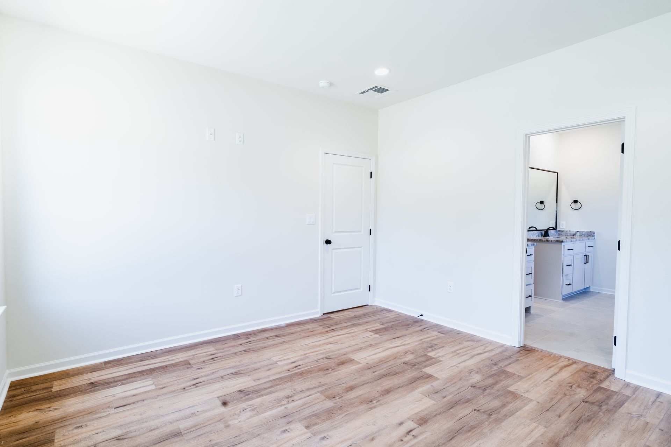
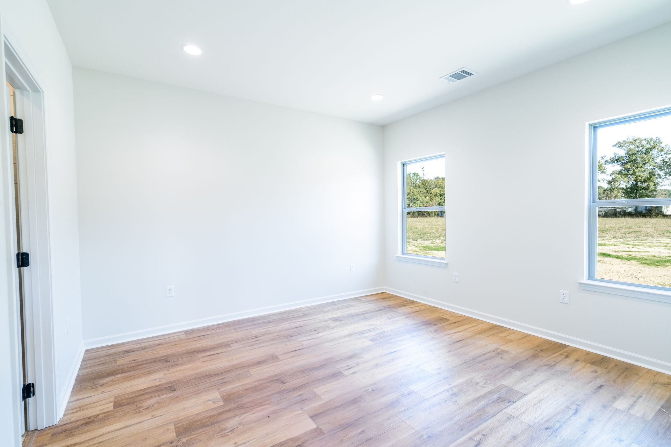
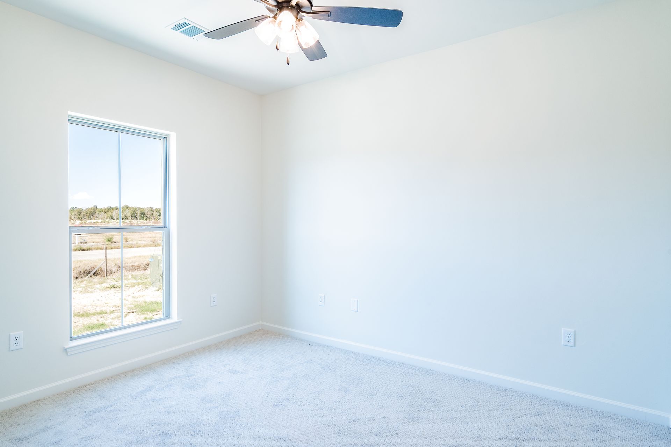
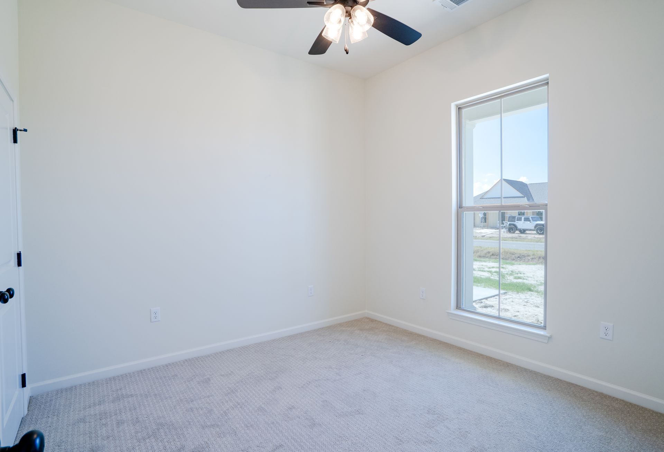
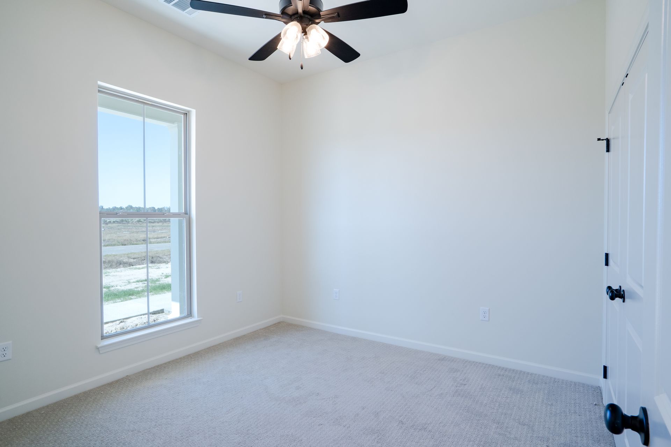
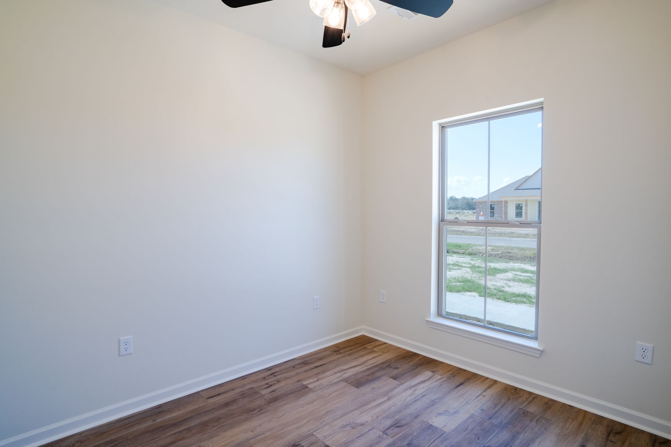
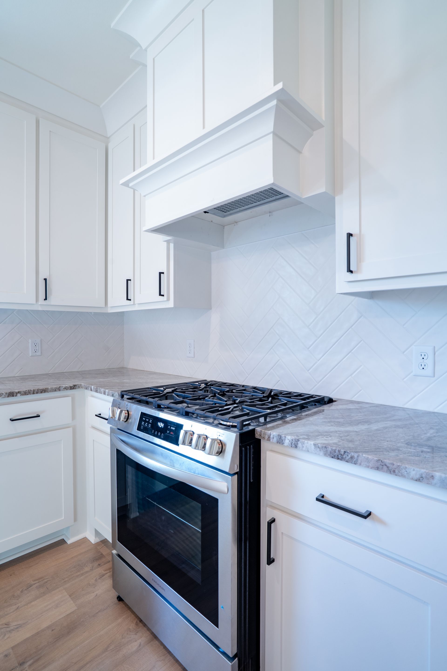
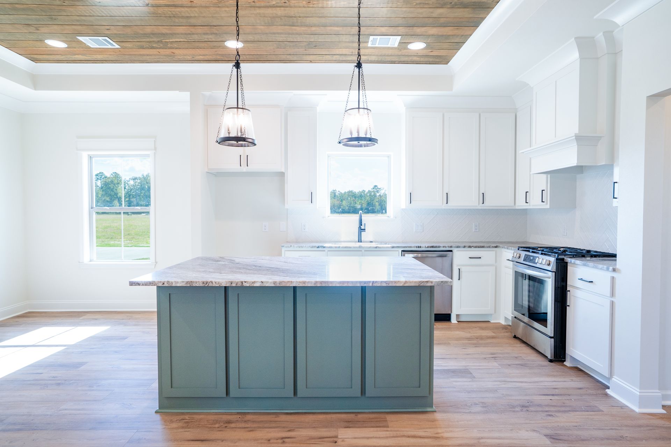
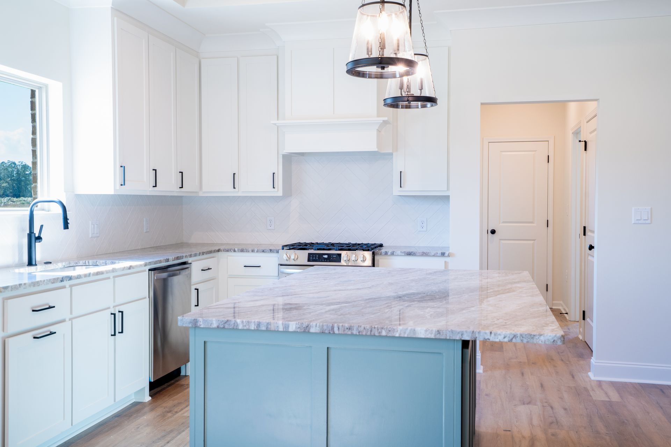
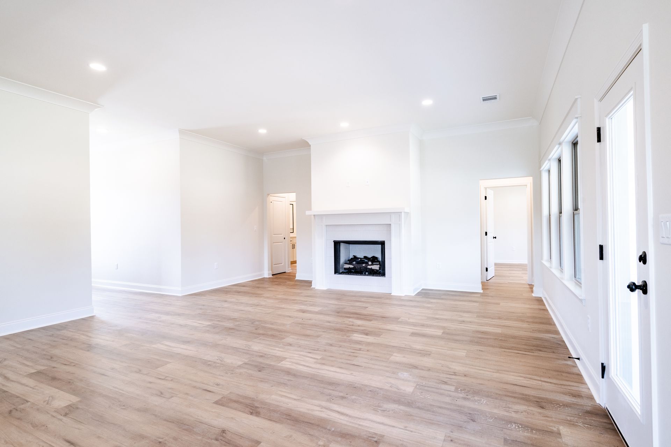
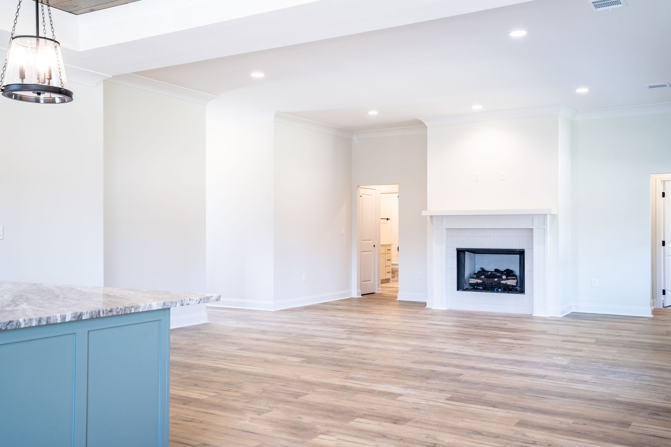
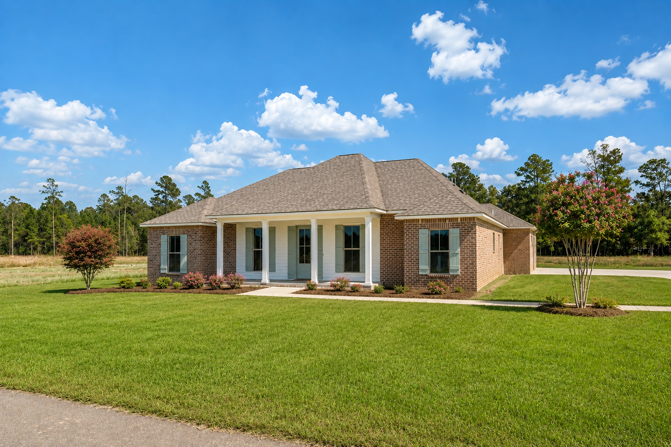
The Jumonville I plan offers spacious living on a one-acre lot, thoughtfully designed to combine comfort and flexibility. The split floor plan enhances privacy, while the open-concept living, dining, and kitchen areas foster a sense of togetherness, perfect for everyday moments and social gatherings.
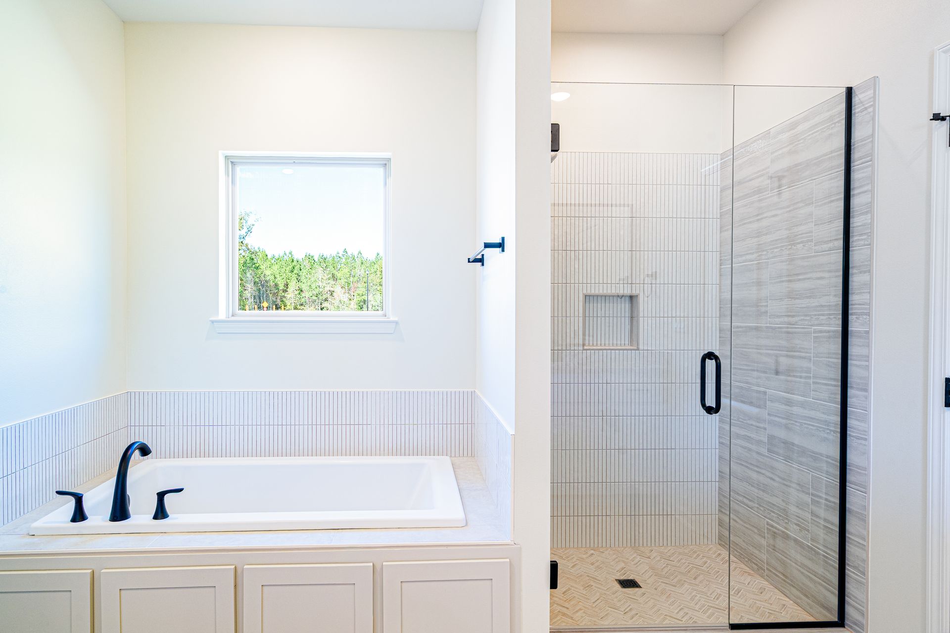
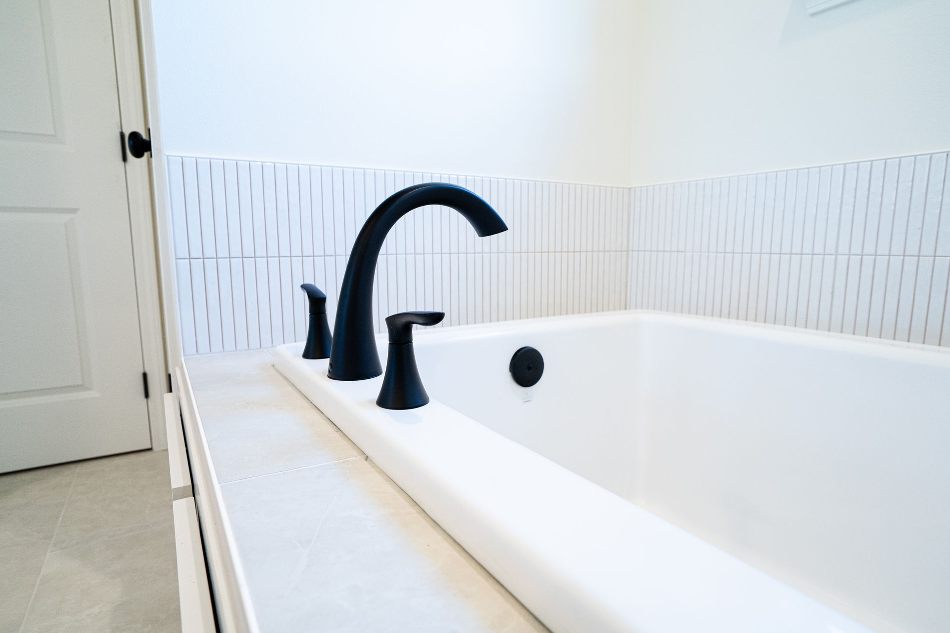
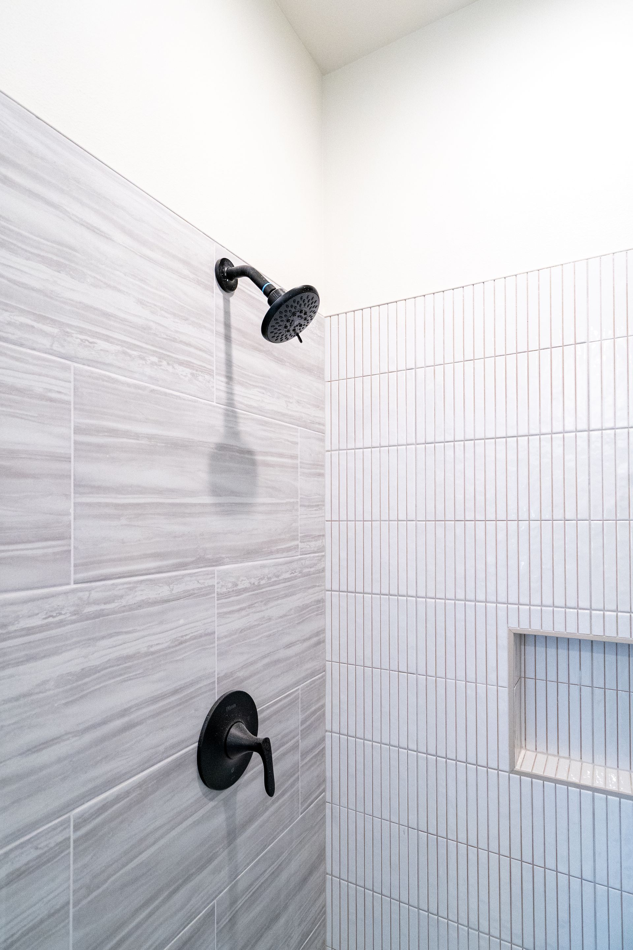
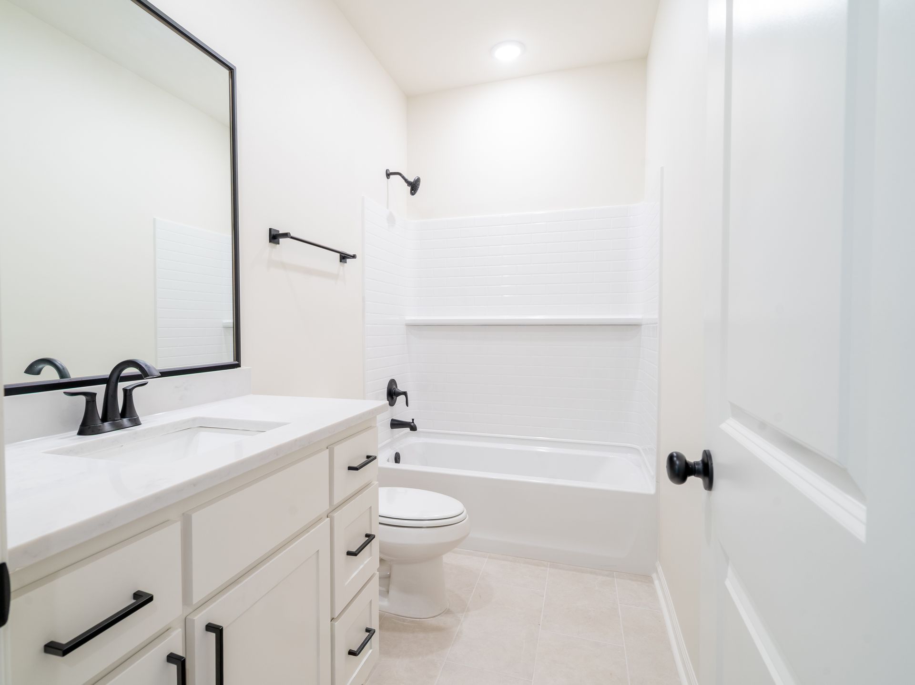
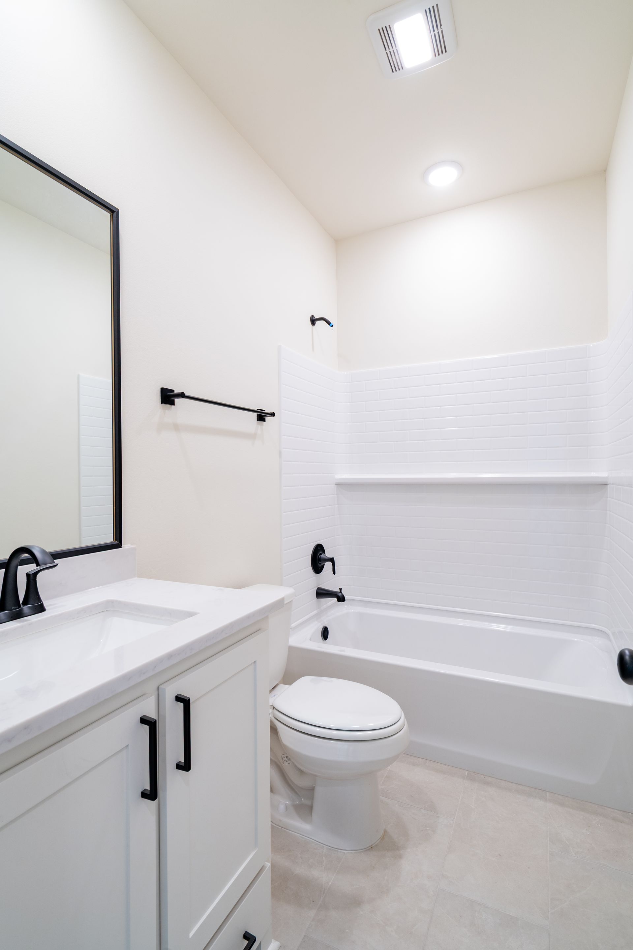
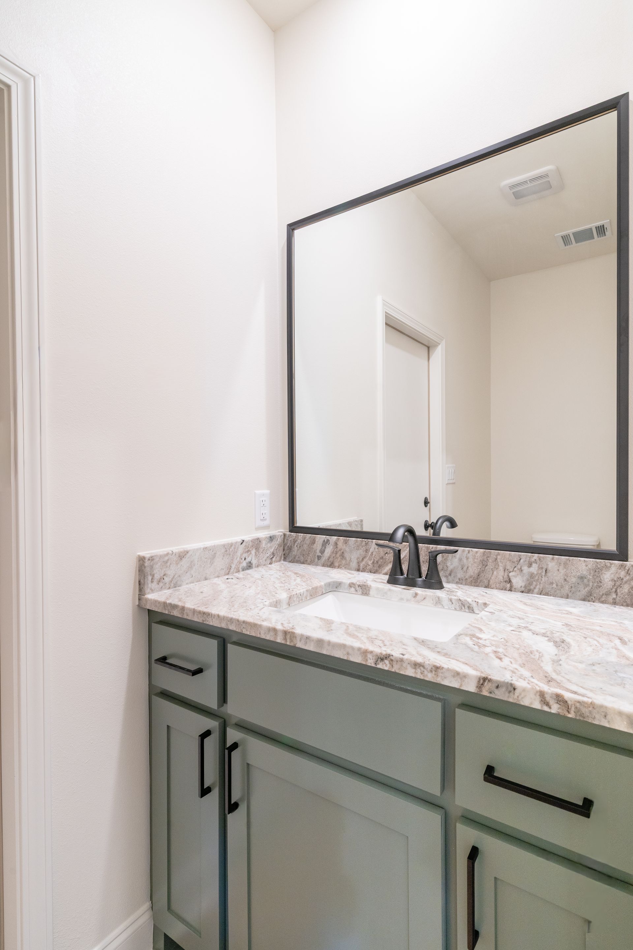
A convenient half bath near the garage and kitchen adds practicality, making it easy for guests and family members alike. The master suite serves as a peaceful sanctuary, complete with a luxurious bathroom featuring double vanities, a soaking tub, and a large walk-in shower.
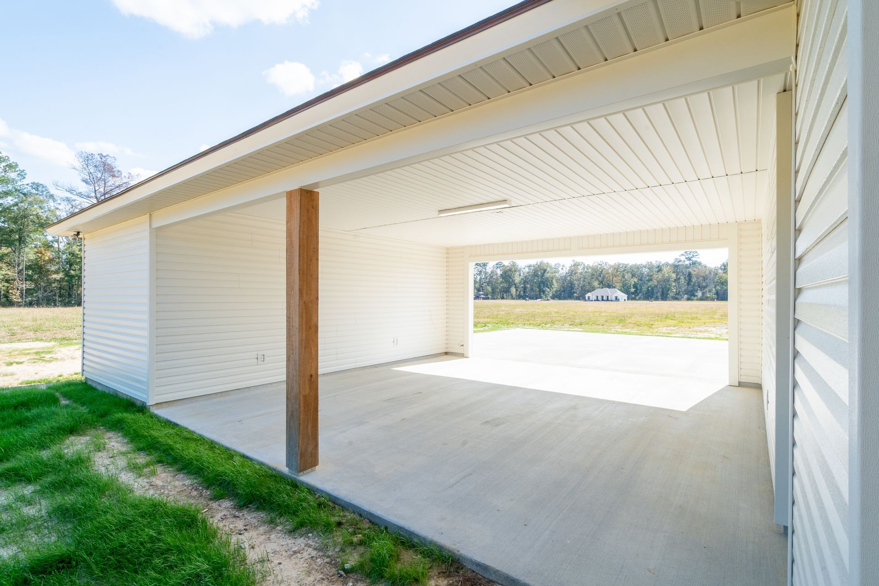
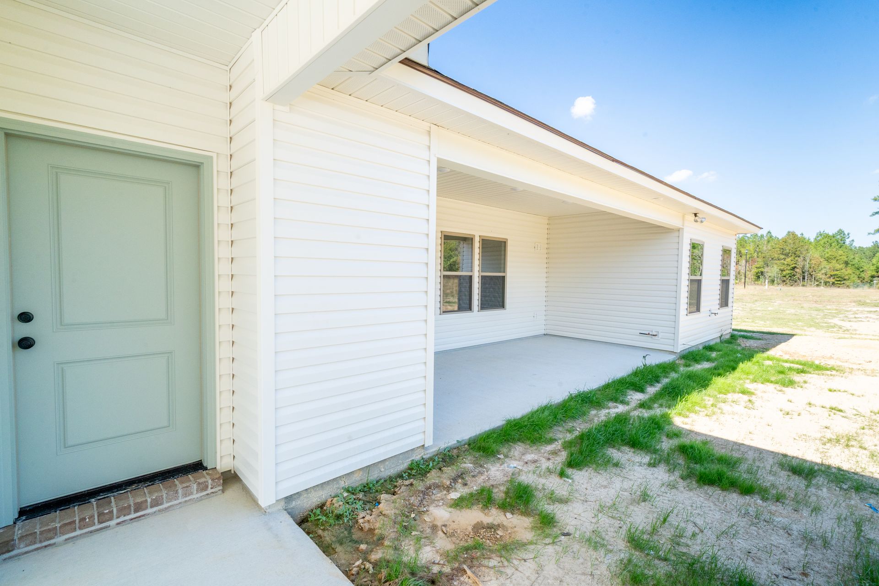
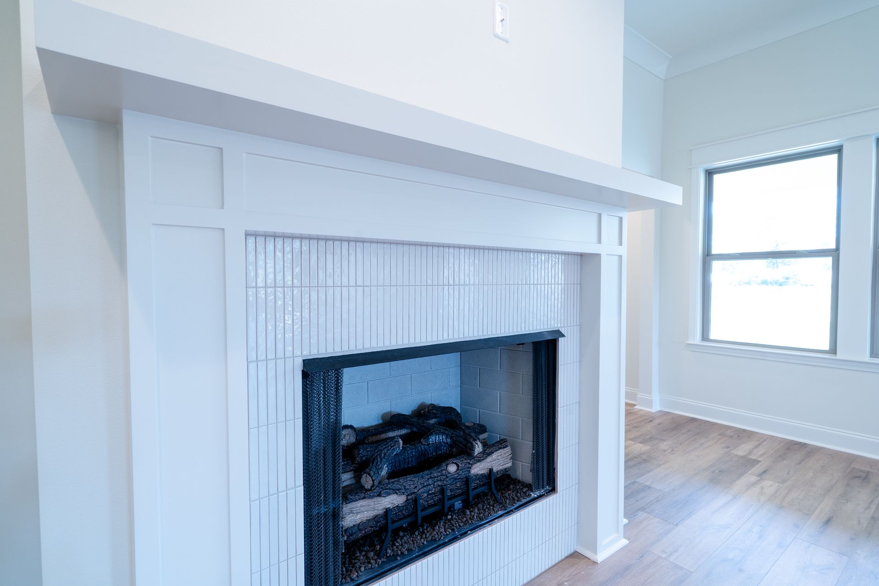
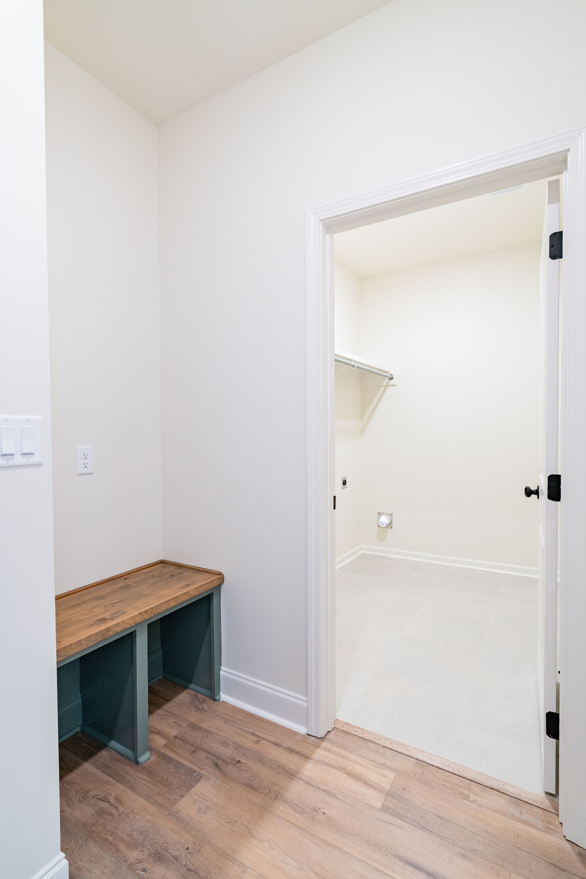
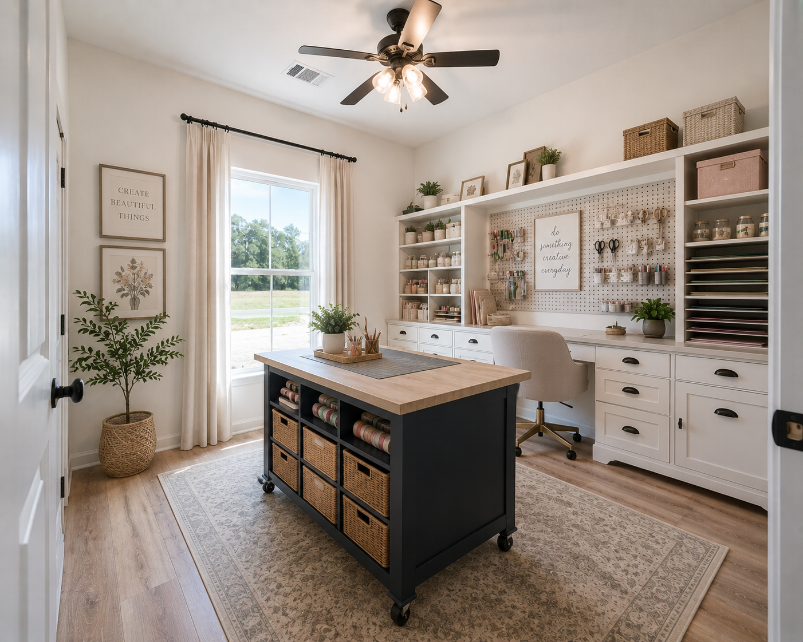
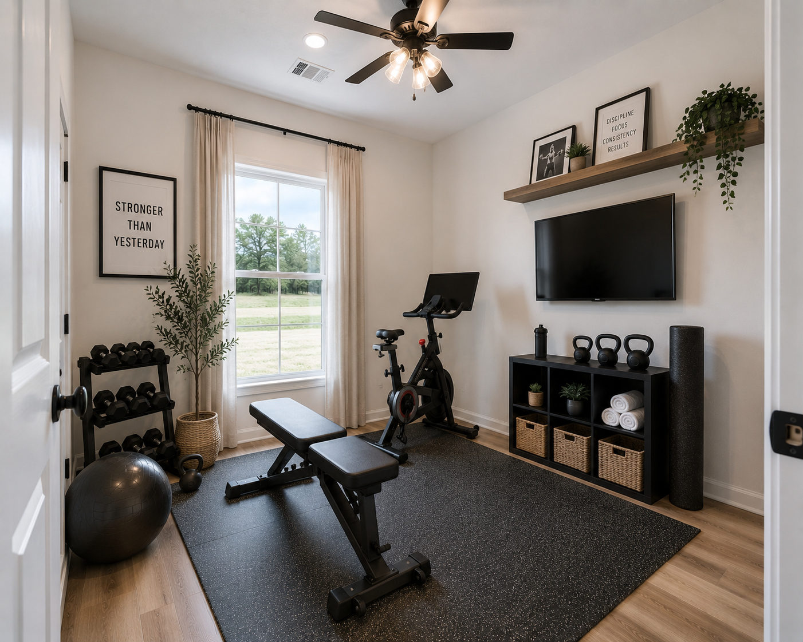
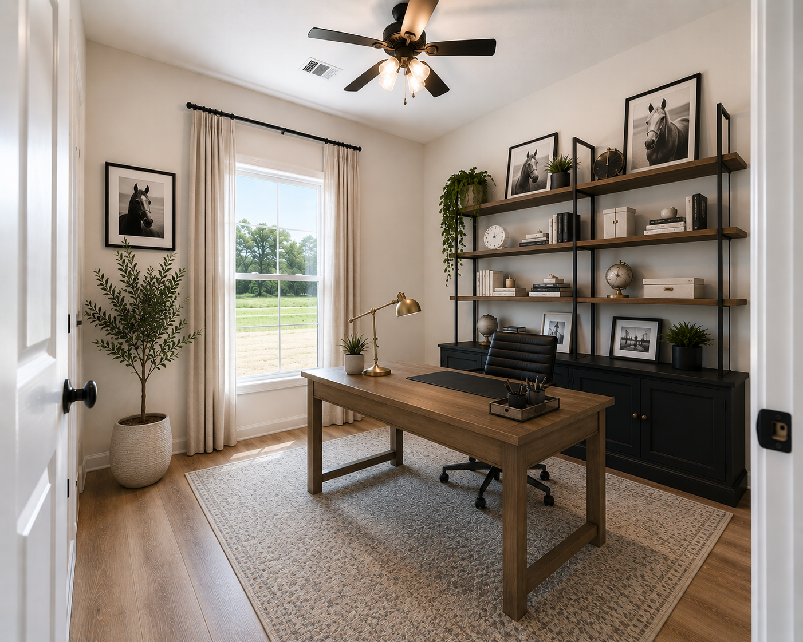
Versatility is a key feature of the Jumonville I, with an office/flex room that can adapt to your needs, whether for work, hobbies, or relaxation. Stay organized with a dedicated mudroom, ample walk-in closets, and a pantry that keeps essentials within reach. Unwind around the fireplace or enjoy the outdoors on the covered rear porch, perfect for relaxation or entertaining.
4 Bedrooms
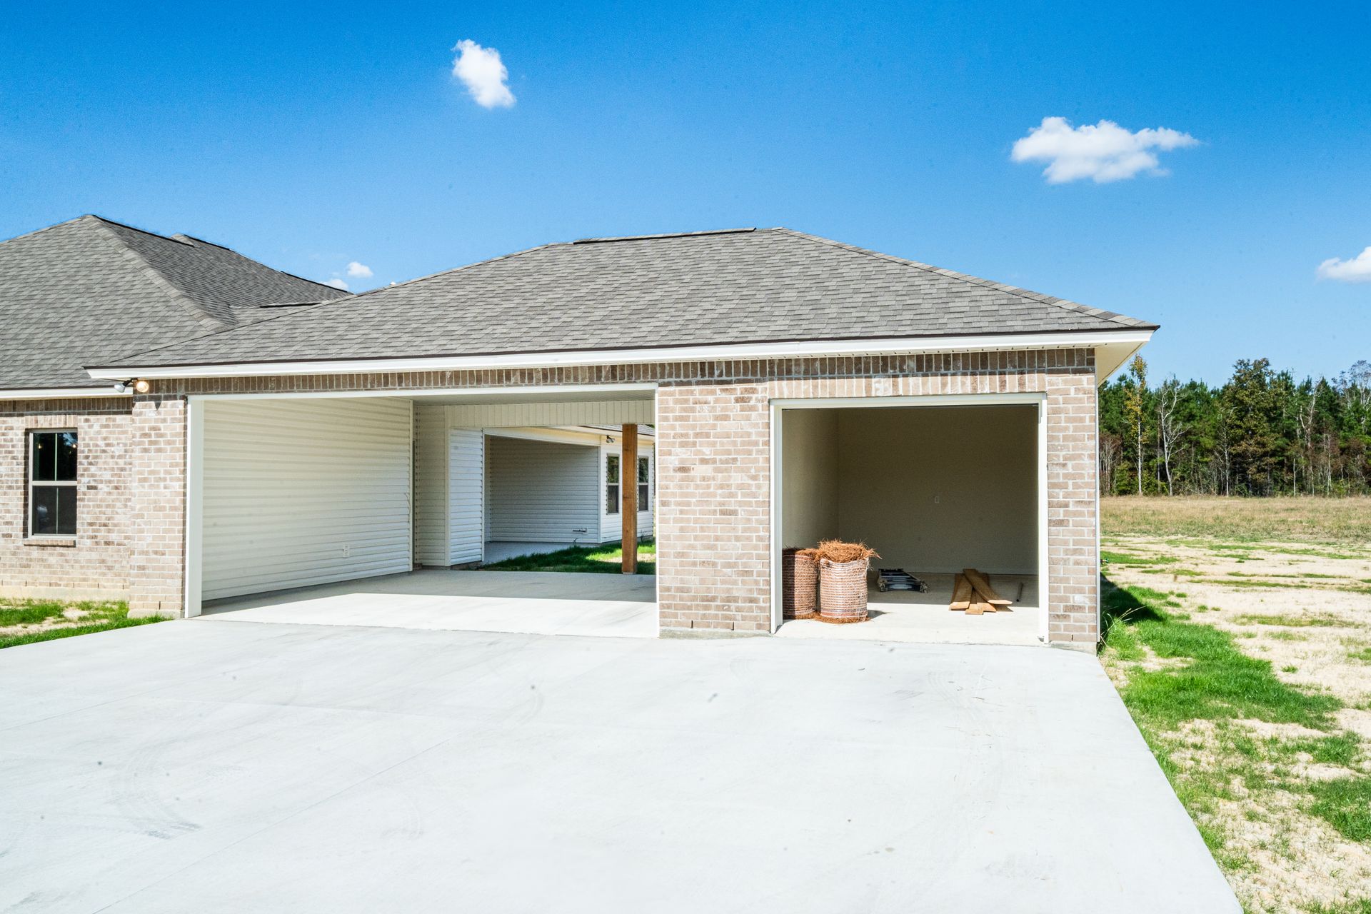
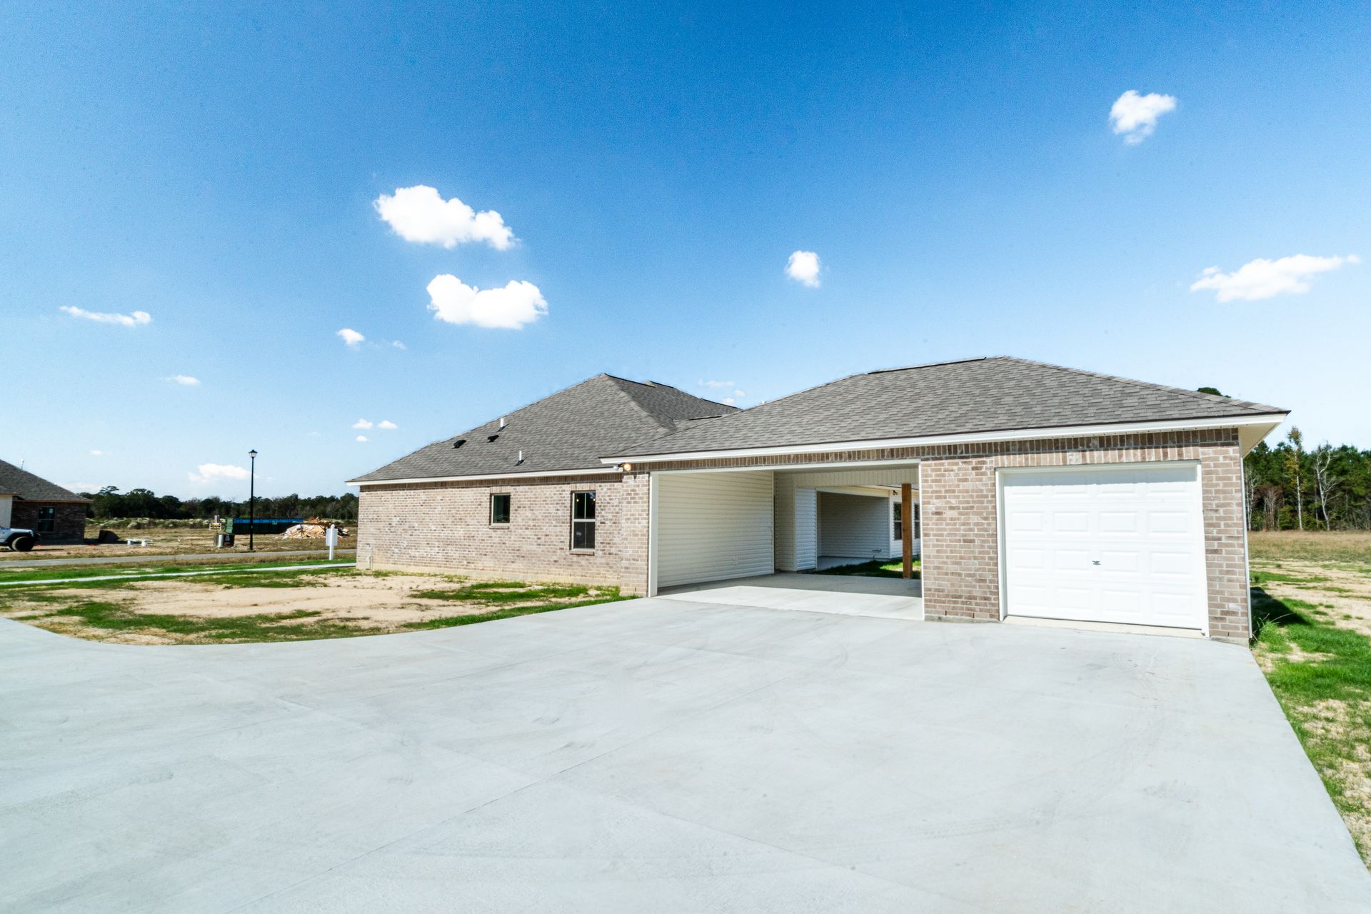
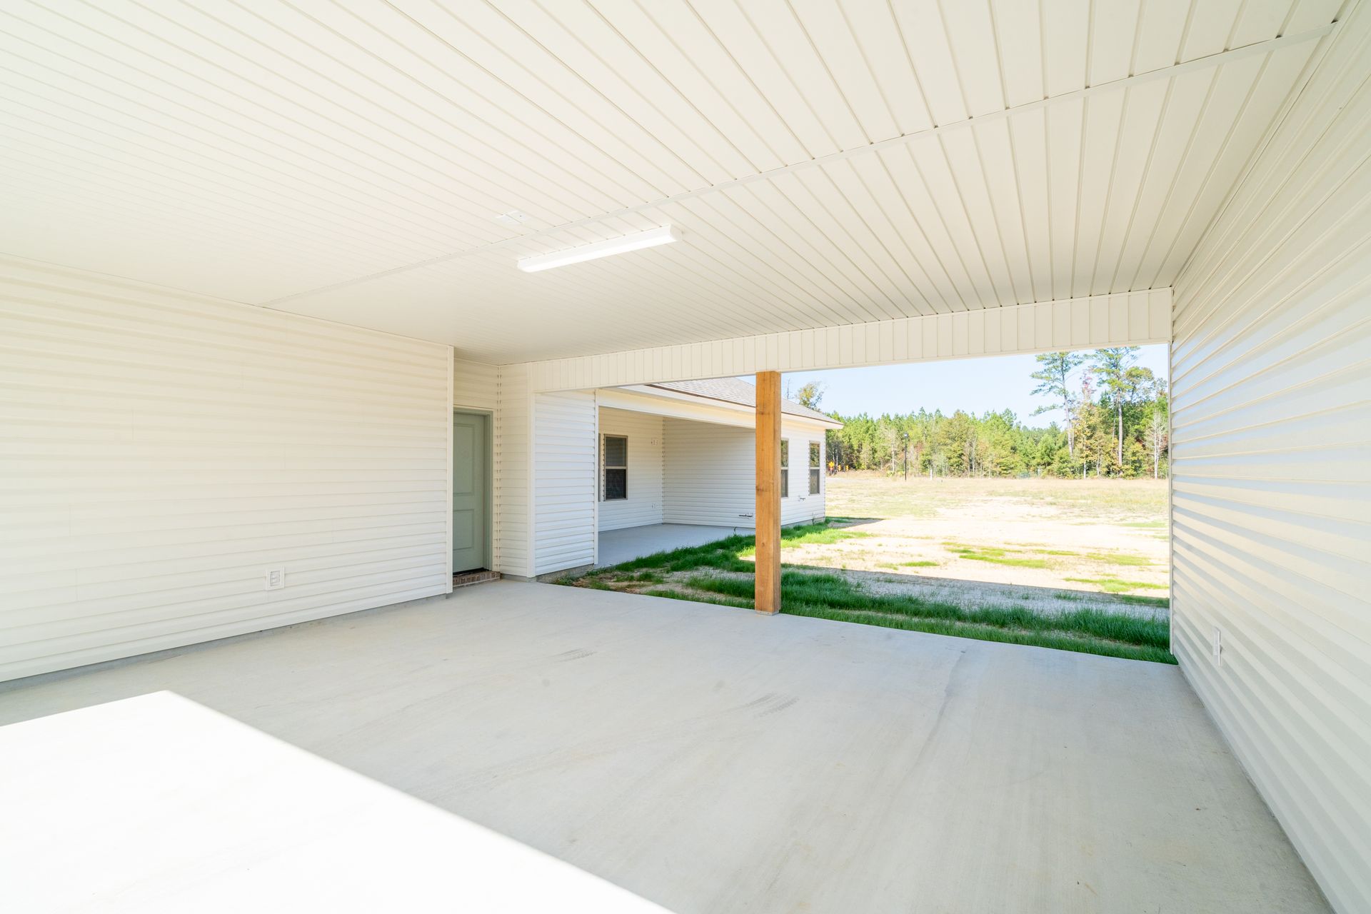
2 Garages
3.5 Bathrooms
2295 Square Feet
Floorplan Jumonville I
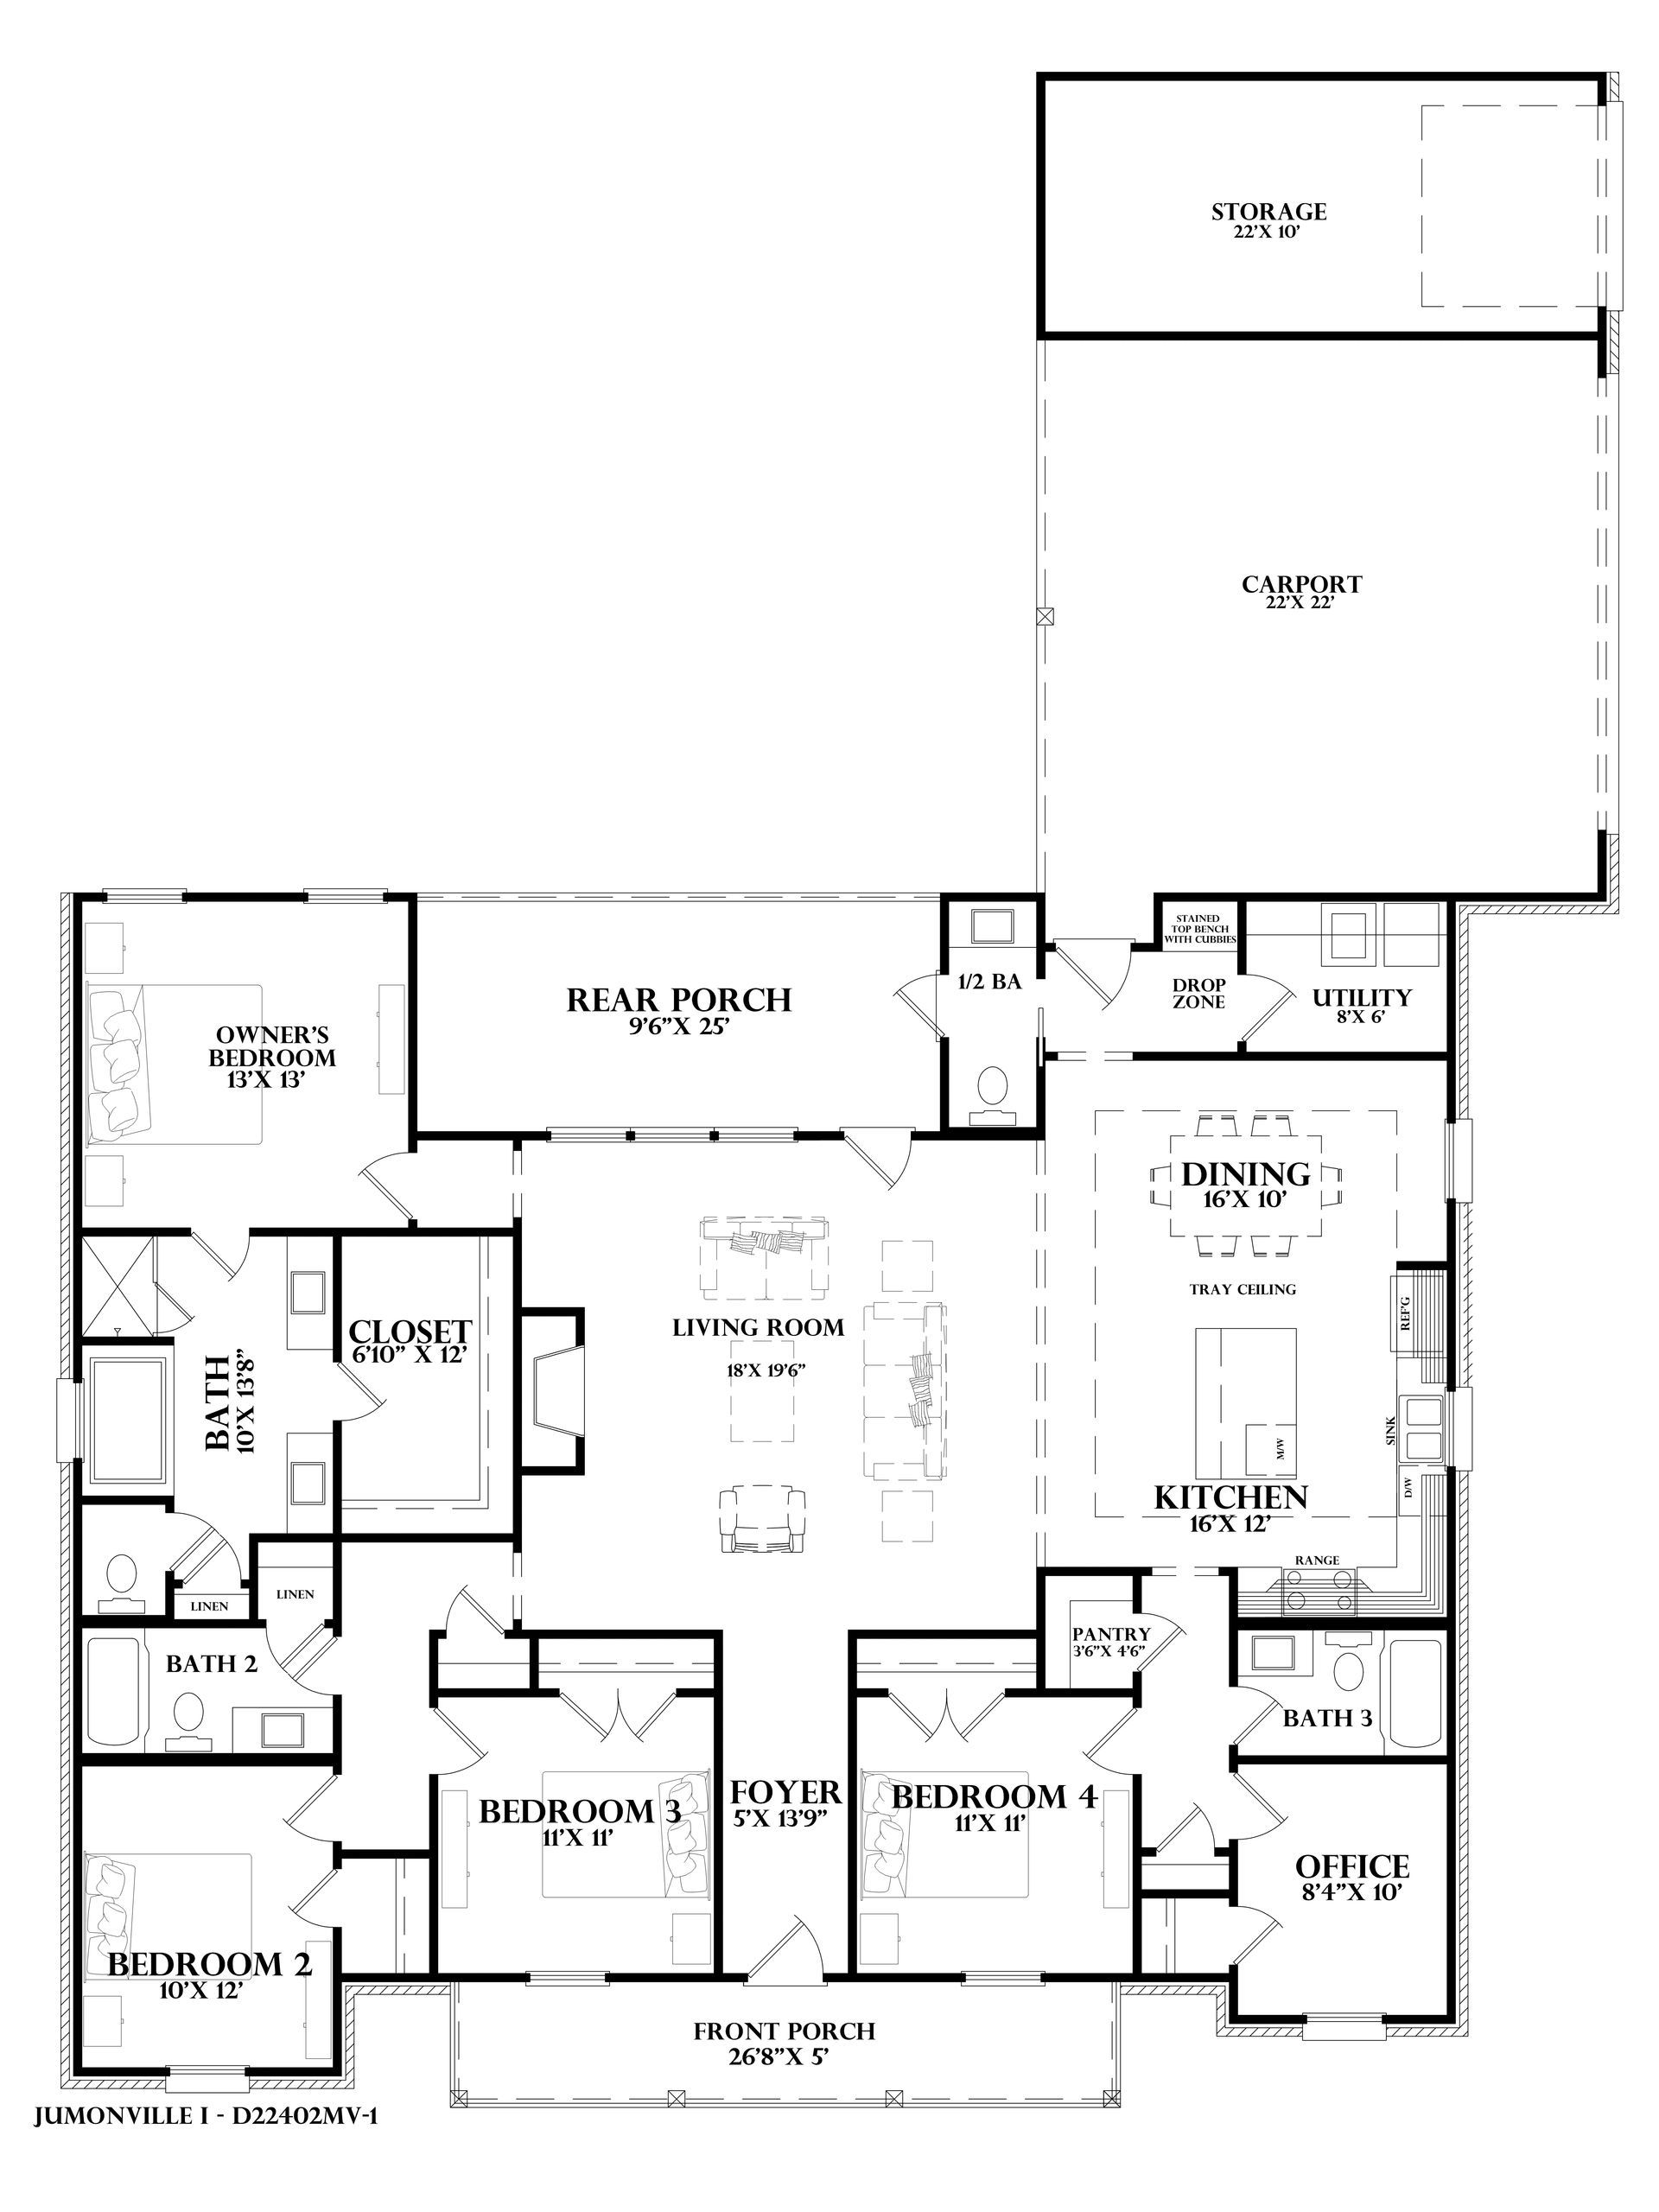
Eagles Park Estates Floor Plans
Contact Our New Construction Specialist

New Construction Specialist
Contact Us
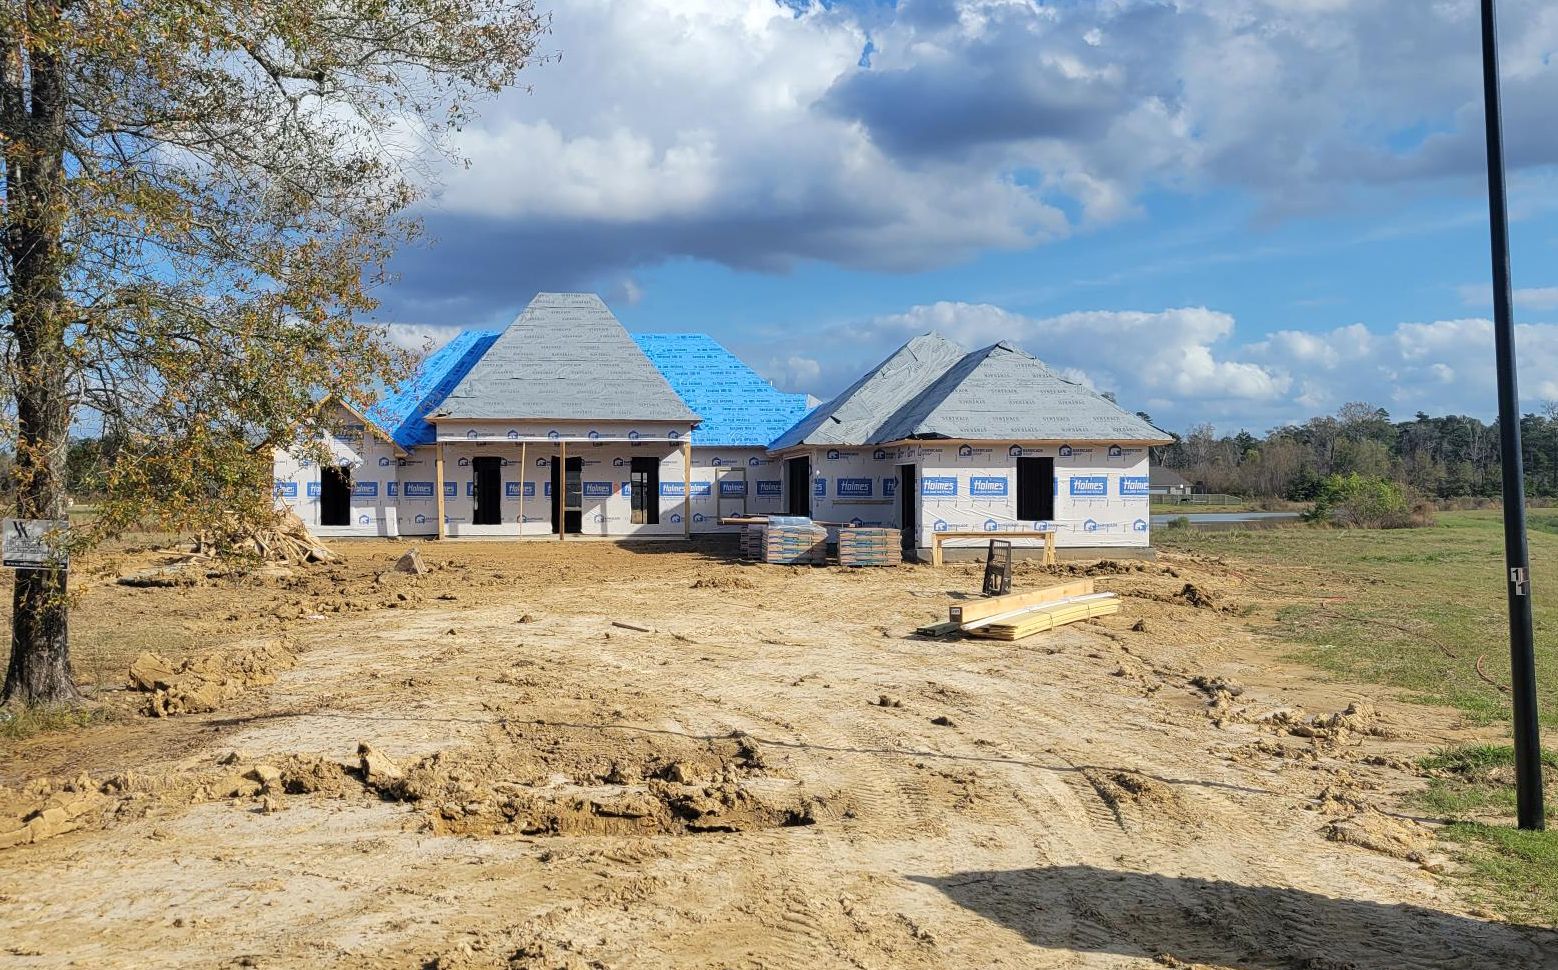
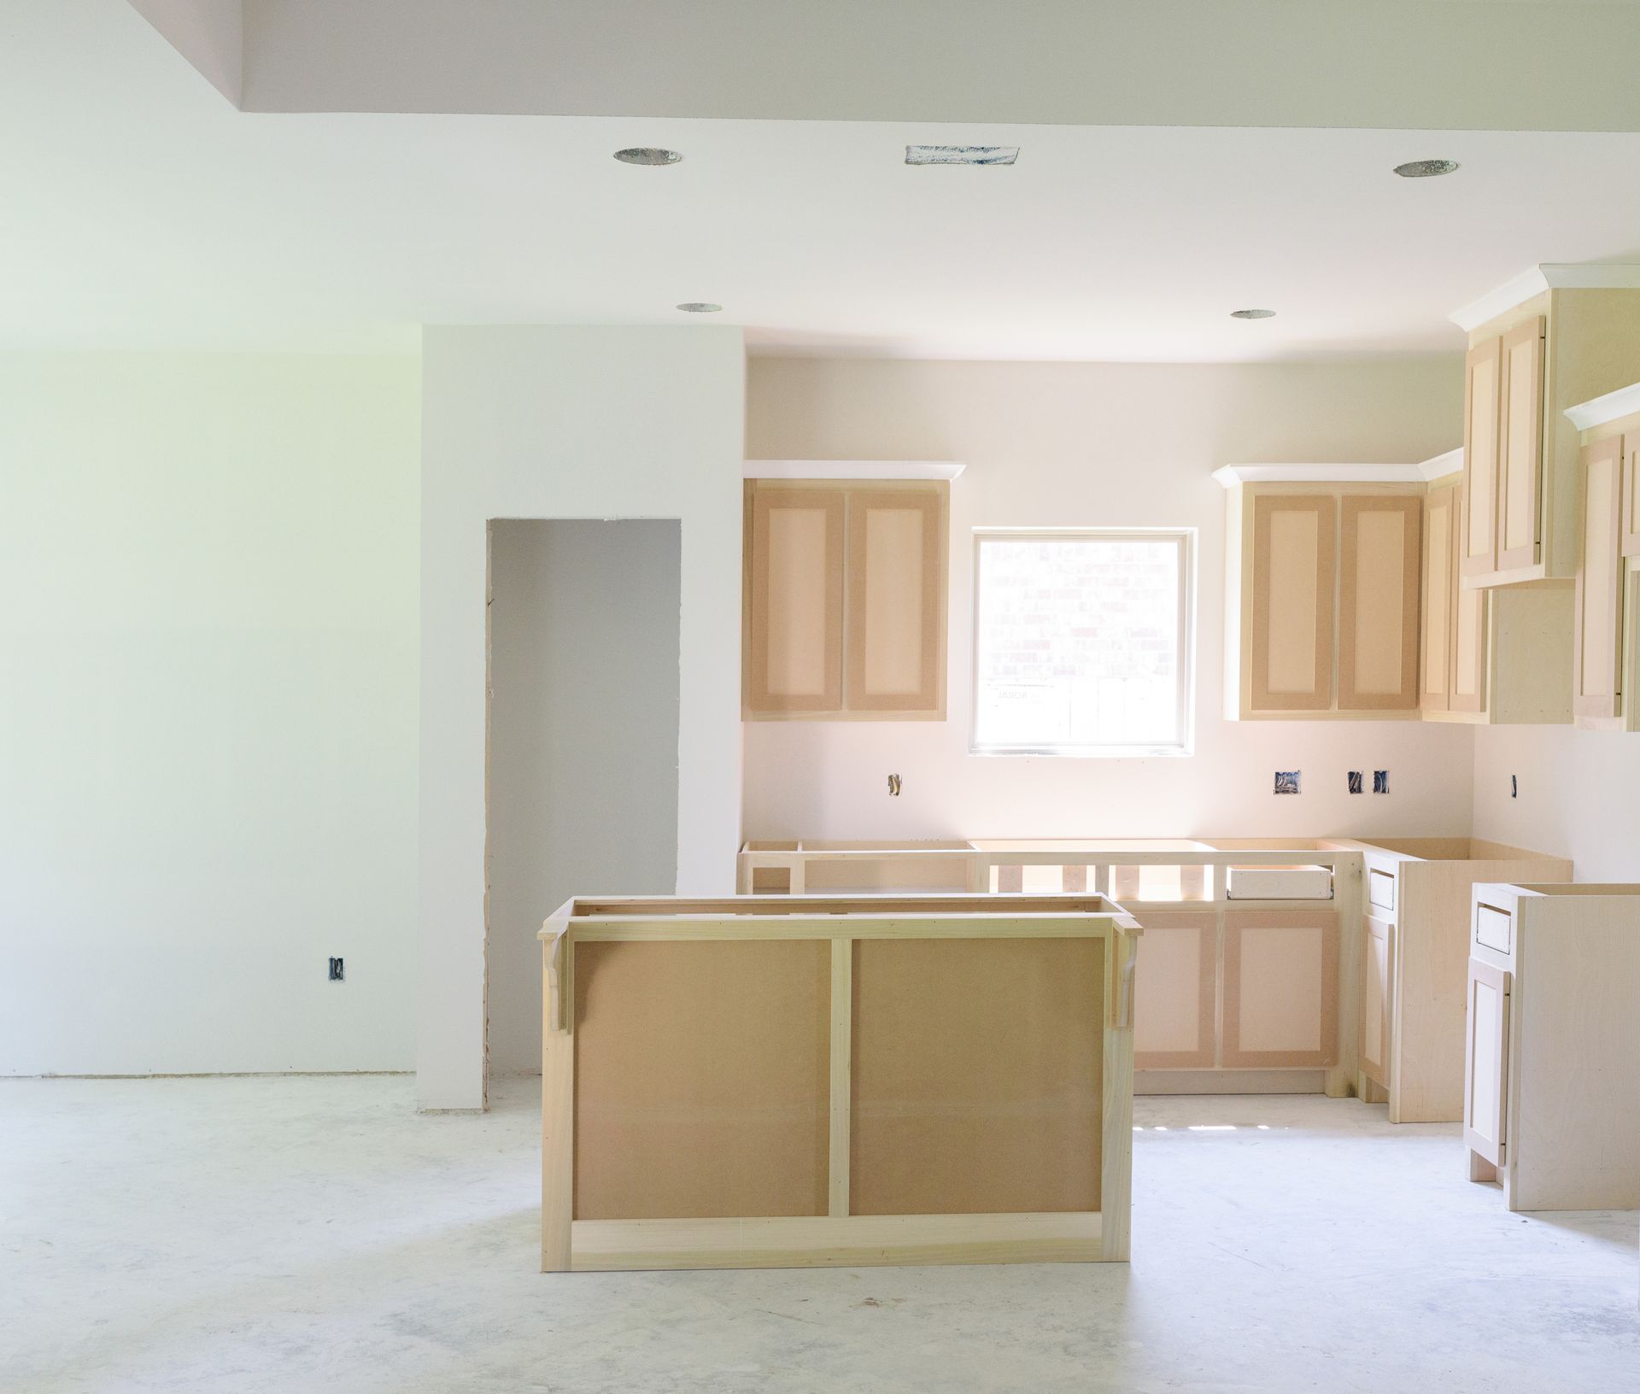
Under Construction and Move-In Ready Homes
While we know building a Home, and putting your Design Details in it is exciting, Willie and Willie understands that not everyone can wait on the timeline of a New Construction Home.
Our under construction and move-in ready homes are designed with the same attention to detail, style, and features, but without the wait! Personalizing your home at Willie and Willie’s Design Center is possible depending on the current build phase.
Get Driving Directions
Latitude: Longitude: